World Cup Fans Hosted Under Timber Sky at New Freedom Mobile Arch in Vancouver
A Landmark Made of Wood
When tens of thousands of FIFA World Cup fans descended on Vancouver in June 2026, many of them gathered under something unexpected: a roof made of wood.
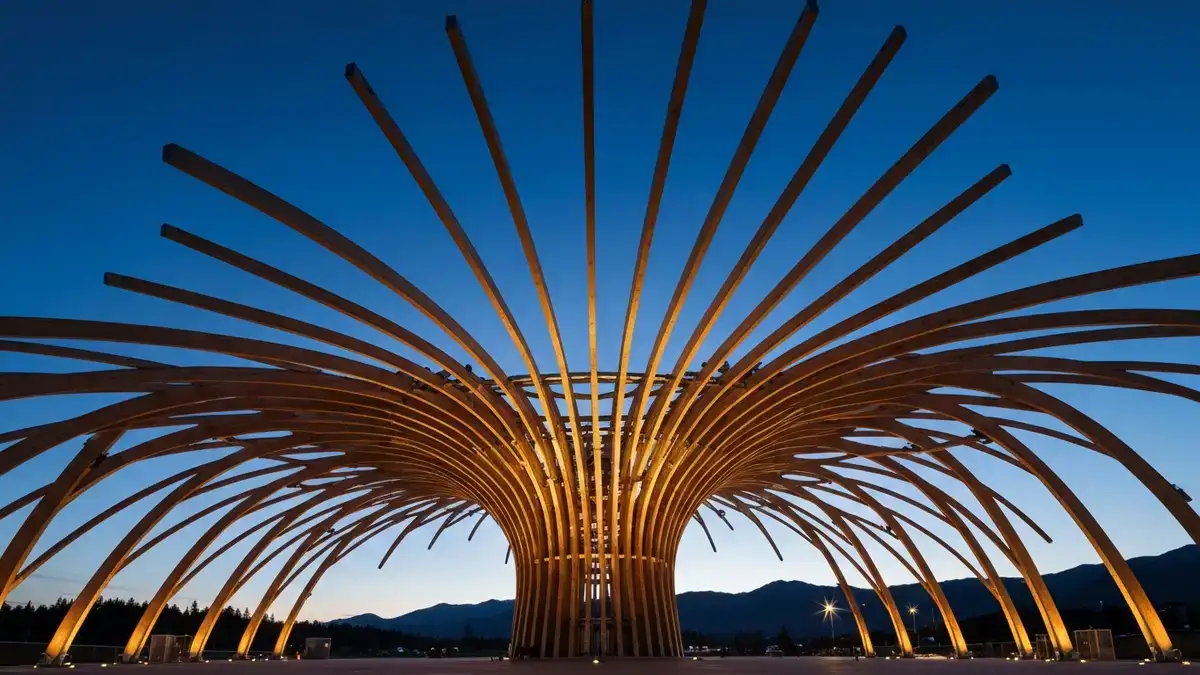
The Freedom Mobile Arch at Hastings Park is not a temporary tent or a branded pavilion draped in fabric. It is a permanent, engineered mass-timber structure — 60 arches arranged in six vaulted segments, spanning 105 metres and rising 25 metres at their peak. The starburst canopy shelters up to 10,000 people at once and was built to last far beyond the tournament that gave it its debut audience.
For the timber industry, that distinction matters. This is not a demonstration pavilion at a trade show. It is civic infrastructure at landmark scale, and it is built from wood.
The Numbers
A 105-metre span puts the Freedom Mobile Arch in serious structural territory. The canopy’s 60 arches are organized into six vaulted segments, each one contributing to a geometry that the project team describes as a starburst. The structure rises to 25 metres — roughly equivalent to an eight-storey building — and does so without the visual weight that steel or concrete would impose at that height.
The capacity figure of 10,000 people is not incidental. Public venues that must accommodate crowds of that size are typically designed in steel or reinforced concrete, materials with long track records in load calculations for assembly occupancies. The Freedom Mobile Arch demonstrates that mass timber can be engineered to meet those demands, under real conditions, with a real crowd.
Revery Architecture’s Vision
The design comes from Venelin Kokalov of Revery Architecture, a Vancouver firm with an established body of work in complex institutional and civic projects. The starburst canopy concept was developed to frame — rather than obscure — its surroundings. The structure opens views toward the sky and the North Shore mountains, working with its Hastings Park site rather than competing with it.
Kokalov has noted that the finished venue “closely reflects their original vision, but with one important difference: the atmosphere can now be felt.” That comment points to something architects and engineers who work in mass timber frequently describe: the gap between a design drawing and the spatial experience of being inside a large timber structure. Engineered wood absorbs sound differently than steel. It reads differently under natural and artificial light. At this scale, those qualities are not incidental — they are part of what the design is doing.
Mass Timber as Civic Infrastructure
The broader significance here is about category. For years, mass timber’s highest-profile applications in Canada have been institutional buildings — university facilities, office towers, community centres — where procurement teams could make long lead-time decisions and where occupancy loads, while substantial, were not the concentrated, dynamic loads of a large outdoor assembly venue.
The Freedom Mobile Arch moves the category. A structure designed to hold 10,000 people at once, exposed to Vancouver’s weather, positioned as a permanent civic amenity, and clad in a material that is both structurally capable and visually distinctive — that is a different kind of proof point than a six-storey office building in mass timber.
For mill operators and timber engineers watching the project, the relevant question is what it signals about the pipeline of similar work. Covered outdoor venues, transit canopies, public plazas, festival infrastructure — these are project types where mass timber has historically been rare. The Freedom Mobile Arch gives procurement teams and municipal planners a domestic reference project at meaningful scale.
The World Cup Test
The FIFA Fan Festival that ran through Vancouver’s World Cup matches was the structure’s first major operational test. Crowds up to 10,000 gathered under the canopy to watch matches on large screens, attend concerts, and use the park’s amenities. The structure performed under the conditions it was designed for: high density, extended hours, and the particular energy of a major international sporting event.
That operational track record is not a small thing. It is one thing to build a mass-timber structure and certify it for occupancy. It is another to run it through a sustained period of heavy public use and have it perform without incident. The World Cup provided that test in compressed form, and the Freedom Mobile Arch passed it.
What Comes Next
The structure was designed for ongoing use as a covered outdoor venue for concerts, festivals, and public gatherings — not as a temporary installation tied to the tournament. Hastings Park is one of Vancouver’s most active public spaces, and the arch gives it a weather-protected anchor that can host events year-round.
For the timber industry, the legacy question is whether projects like this open procurement conversations that were not happening before. A 105-metre mass-timber canopy capable of holding 10,000 people, designed by a Canadian firm, completed on schedule for a global sporting event, and now in permanent civic use — that combination of scale, performance, and visibility is exactly the kind of reference the industry needs when making the case for mass timber in public infrastructure.
The Freedom Mobile Arch did not just shelter World Cup fans. It raised the ceiling on what mass timber is expected to do.